
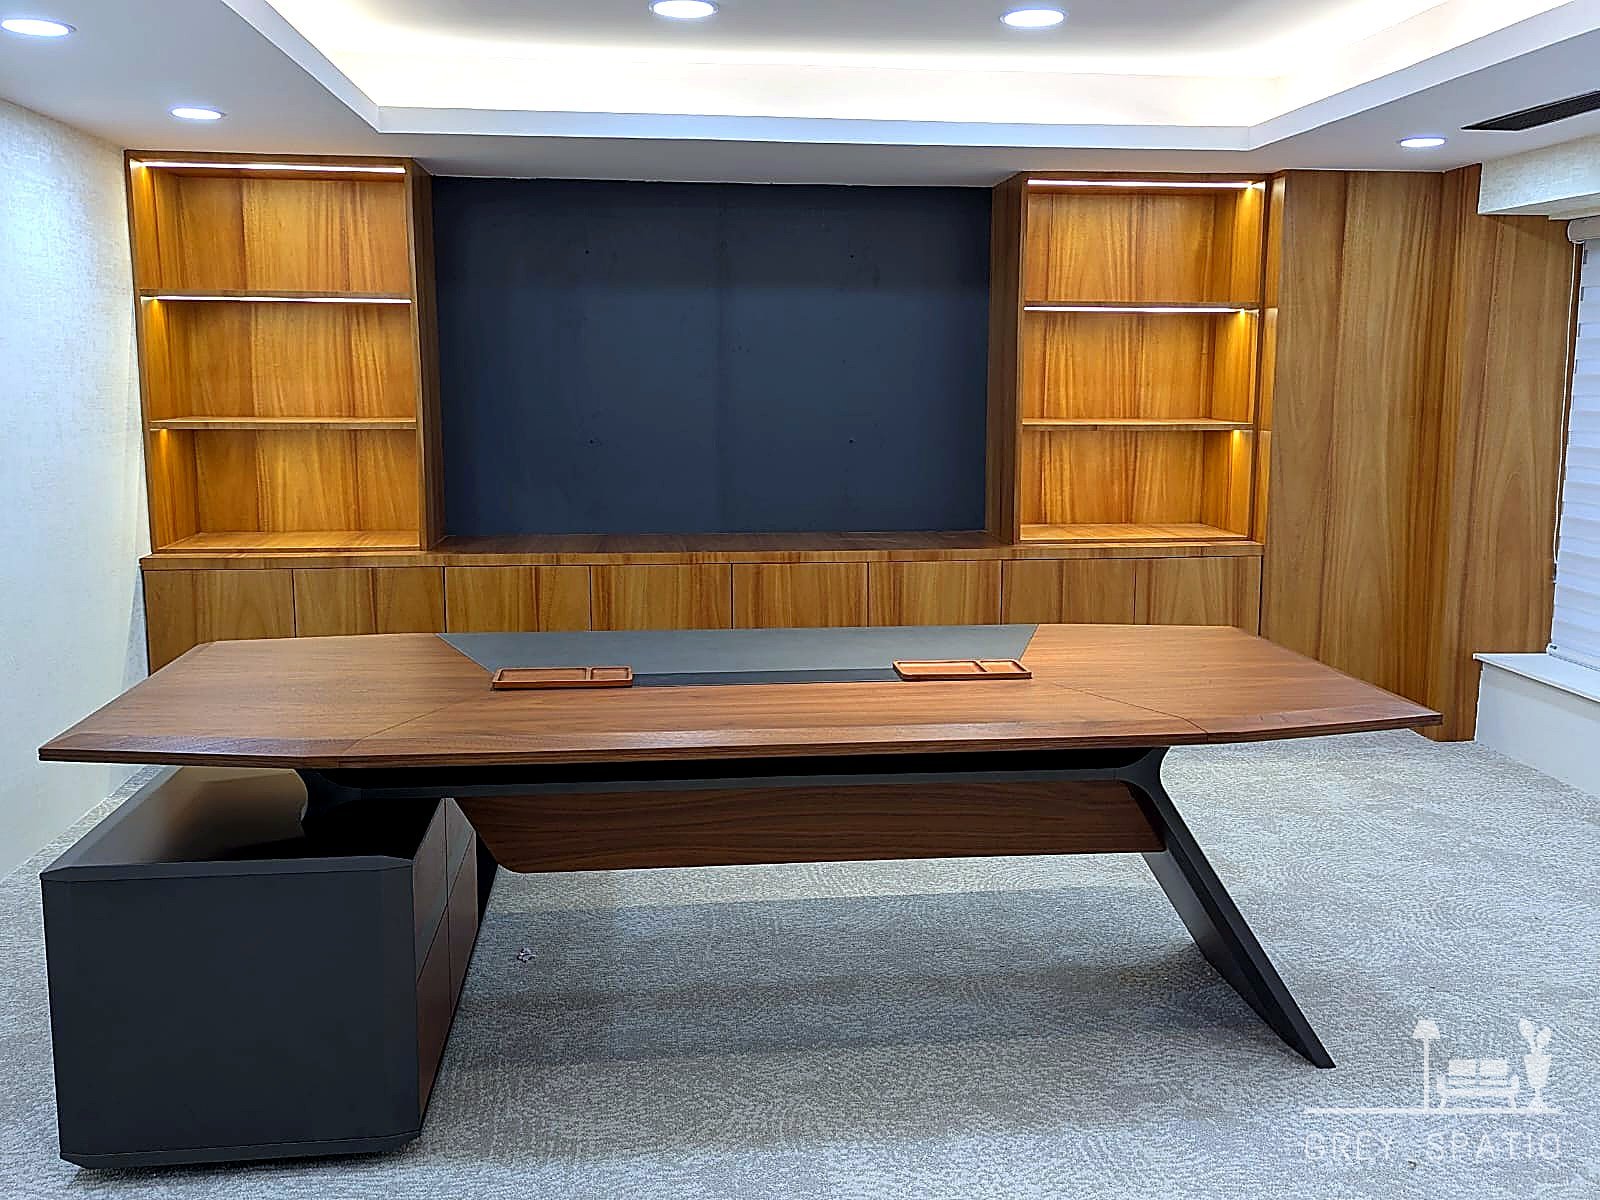
Commercial Interior Design & Build — Bengaluru
Spaces built for 31+ businesses across Bengaluru
Trusted by teams at
Spaces Built to Perform
Office & Workplace Interiors
Workstations, cabins, meeting rooms, breakout zones and reception areas planned around how your teams actually move through the day.
Educational Institutions
Classrooms, labs, libraries and common areas built to withstand daily use, with layouts that hold up to fire and safety codes from day one.
Retail Outlets
Storefronts, display fixtures and checkout zones designed to move footfall the way your merchandising plan intends it to.
Cafés & F&B Spaces
Front-of-house atmosphere and back-of-house efficiency worked out together, so the kitchen and the dining room were never designed apart.
How we work
One team, start to finish.
Consultation
We walk the space, understand how it needs to function, and scope the project.
Design & Planning
Layouts, finishes and an itemised quote — signed off before any work begins.
Execution
One project manager coordinates every trade on a fixed schedule.
Handover
A finished space, warrantied and ready to open, handed over on the date we agreed.
Recent work.
View all projectsWhy businesses choose Grey Spatio.
Single Point of Contact
One project manager from design sign-off to handover — you never chase five vendors for one answer.
Compliance-First Design
Fire safety, accessibility and statutory clearances are built into the drawing, not fixed after inspection.
Itemised, Locked Quotes
Every fixture, finish and fitting priced up front. The number you sign off on is the number you pay.
Built to Stay Open
Phased execution and after-hours schedules planned around your business, so operations rarely have to pause.
About Grey Spatio
It started with a young accountant who kept finishing his books early.
In 2012 a commerce graduate took a job as an accountant at an architect's office in Bangalore.
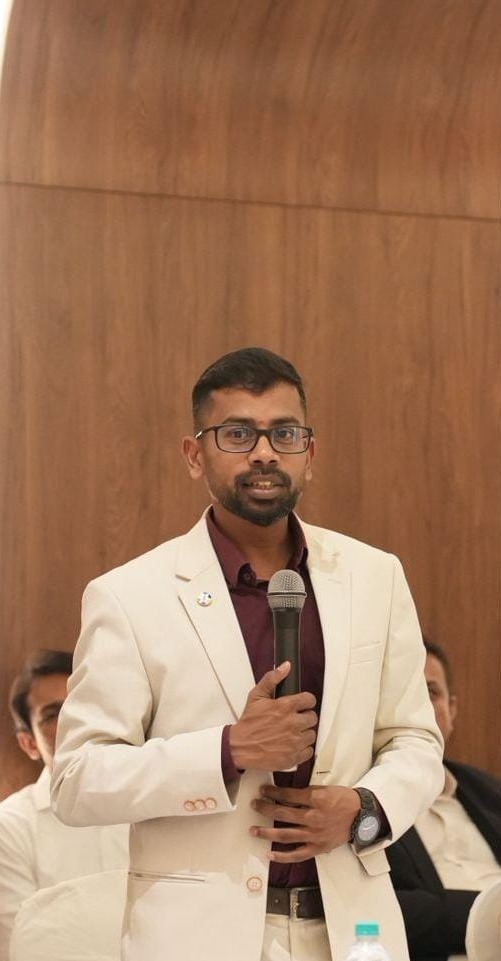
His name is Vijay, and the work was ledgers and reconciliations, which he turned out to be quick at. Quick enough, in fact, that he kept closing the month's books well before the month was over, until one afternoon the management asked him something that had nothing at all to do with accounts. Would he like to supervise a commercial project? He said yes.
What he found waiting for him on that site was not a love of drawings or materials, because those came along much later. It was something simpler and a good deal rarer. He was unusually good at getting people to work together, and on a site full of carpenters and electricians and painters and clients all pulling in slightly different directions, he could find the single thread that held them in line. Nobody teaches that anywhere, and he learned it standing on unfinished floors.
The years that followed were made of sites and mistakes and corrections and very long evenings, the slow accumulation of the sort of knowledge that only ever arrives once you have done a thing badly and then done it better the next time. Somewhere along the way clients began calling him Architect, and although he does not have the degree he has never quite corrected them, because after a certain point the title stopped being about paper.
Mission
Grey Spatio transforms commercial spaces into purposeful, high-performing environments through turnkey interior design, furniture, and dependable project execution. By turning complexity into harmony, we create spaces that strengthen how communities work, learn, connect, and grow — while proving that dedication, humility, and skills built through experience can shape a lasting profession.
Vision
Grey Spatio will stand as a trusted commercial interiors company with a strong community reputation, a thriving and empowered team, loyal clients and a growing commitment to sustainability. We will continue to prove that business can be successful while remaining human, transparent, generous and guided by a higher purpose.
The standards we hold every project to.
Itemised Pricing
Every fixture and finish quoted individually — no lump-sum guesswork.
Compliance Built-In
Fire, safety and accessibility codes designed in from the first drawing.
One Team, Start to Finish
The same project manager and crew from design through handover.
Warrantied Workmanship
Joinery and fit-out backed by a written warranty on materials and labour.
Our Team
The people behind every Grey Spatio project.







A small team, on site with you.
Designers, project managers, civil and MEP coordinators, and the crews who build it — you'll meet most of them inside your own space over the course of the project, which tells you more than any portfolio can.
Our Work
Commercial spaces we've planned and delivered.
Filter by typology to see the kind of space closest to yours.
Contact Us
Tell us about the space you're planning.
35/2A, 4th Cross, Outer Ring Road
Near Indo Asian College, Kalyan Nagar
Bengaluru, Karnataka 560043
Monday – Saturday, 10:00 AM – 6:30 PM
Call ahead so a designer is free to walk you through.